
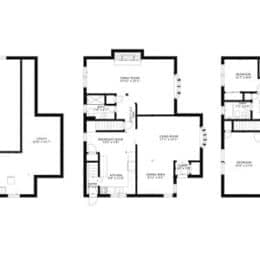
The layout of your home plays a crucial role in how you experience and interact with your living space. A well-designed floor plan can enhance functionality, comfort and aesthetics, transforming a house into a home that meets your needs and reflects your style. On Long Island, where homes range from historic estates to modern condos, professional floor plan services can help you make the most of your space. Here's how thoughtful floor plans can transform your living space.
Maximizing Space Utilization
One of the primary benefits of a well-designed floor plan is the efficient use of space. Especially in areas where real estate is at a premium, like Long Island, making every square foot count is essential. Professional floor plan services can identify and eliminate wasted space, creating more usable areas within your home — optimized storage, multi-functional rooms, and layouts where every area is accessible and functional.
Enhancing Flow and Accessibility
The flow of your home affects how you move through and use the space. A good floor plan considers the natural movement patterns of occupants, creating a logical, intuitive layout — clear pathways and minimal obstacles that make it easier for families with children, elderly members, or anyone with mobility challenges to navigate.
Improving Natural Light and Ventilation
Natural light and fresh air are vital for a healthy, pleasant living environment. Thoughtful placement of windows, doors and skylights in the floor plan can maximize these elements — reducing the need for artificial lighting and cooling while creating a more inviting atmosphere and, often, real energy savings.
Customizing to Your Lifestyle
Every household is unique, and your home should reflect your specific needs and lifestyle. Whether you're a growing family, a couple working from home, or someone who loves to entertain, your floor plan should cater to your daily routines — open-plan kitchens for social gatherings, home offices for remote work, or dedicated play areas for children.
Enhancing Aesthetic Appeal
Beyond functionality, a floor plan should contribute to the aesthetic harmony of your home. A well-designed layout considers both form and function, integrating architectural elements, interior design and personal style into a cohesive look that's more enjoyable to live in and more appealing to visitors.
Transforming your living space with a well-designed floor plan can enhance every aspect of your home life, from functionality and comfort to aesthetics and value. On Long Island, professional floor plan services can help you create a layout that maximizes space utilization, improves flow and accessibility, optimizes natural light and ventilation, and customizes the space to your lifestyle — turning your home into something beautiful, efficient and adaptable, today and in the future.